Measure
Measurements come off the actual site, not the plan. Seeing a space at framing stage — before drywall closes it in — is where the cleanest fits come from.
Metro Vancouver, BC
One shop measures, fabricates and installs — glass, white oak, steel and powder-coated aluminum. Glass work engineered to meet city standards.
What we build
Fabrication and installation under the same roof, so the people who measured the opening are the people who made the part and the people who hang it.
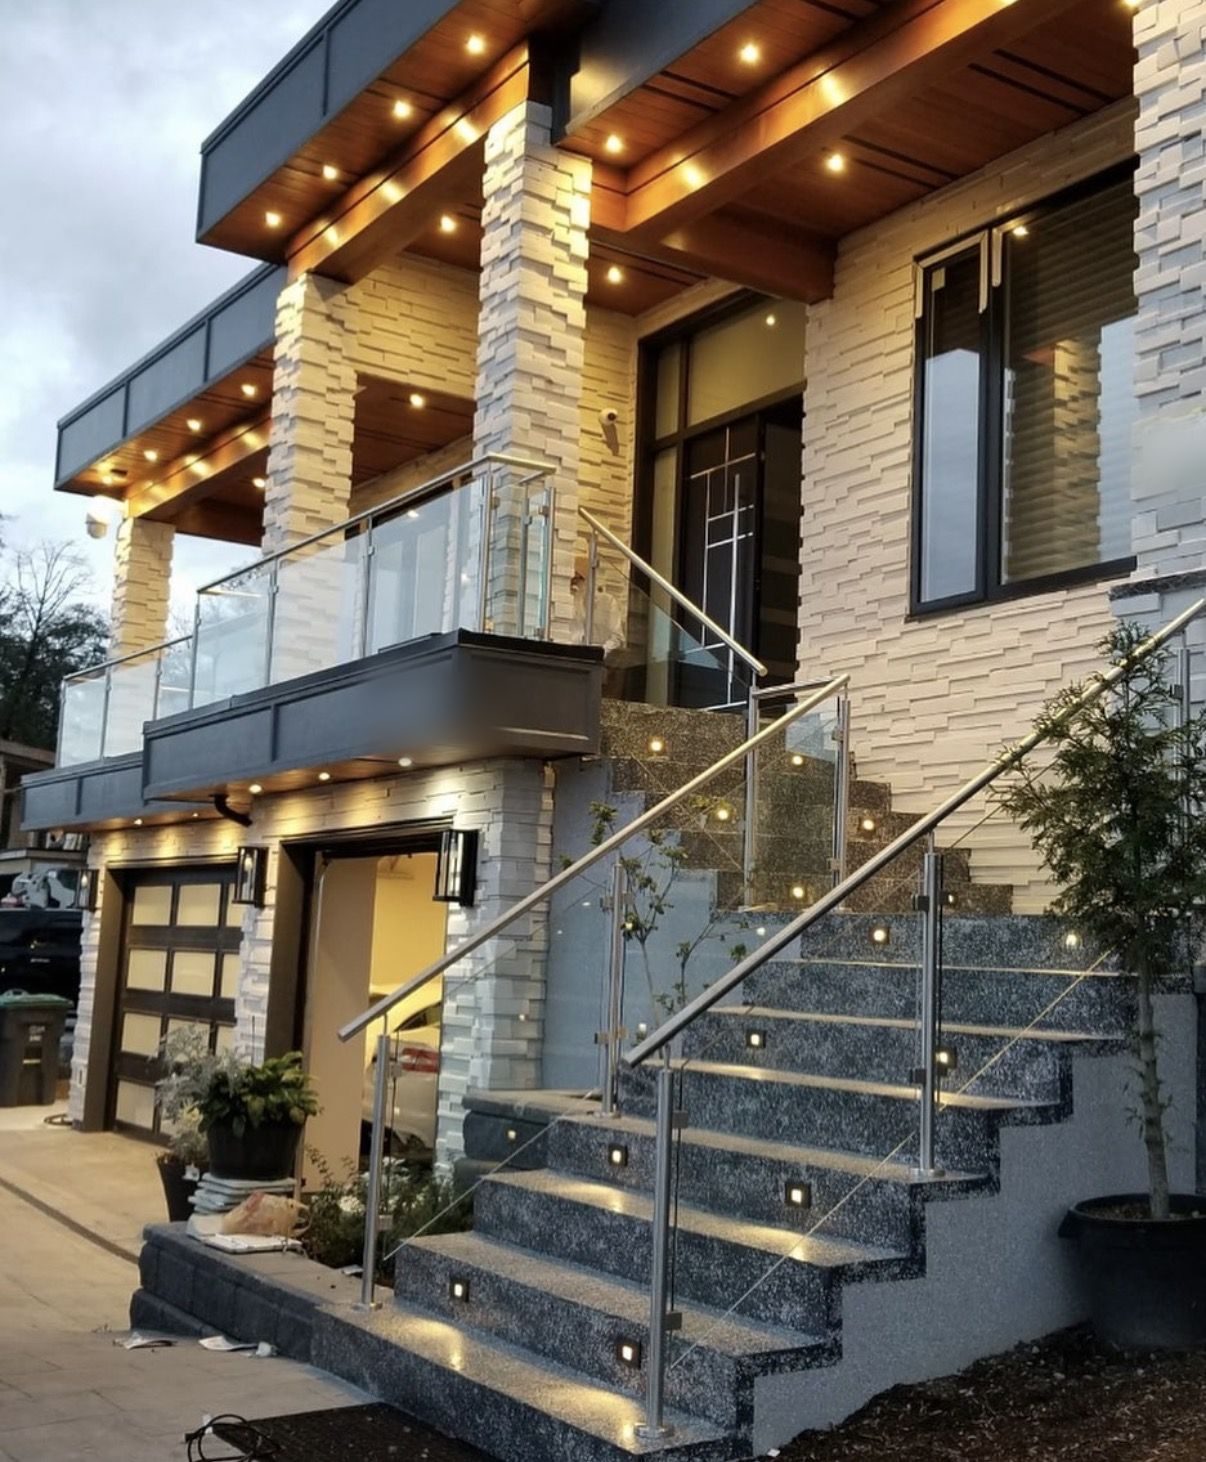
Frameless and framed glass for stairs, landings, decks and balconies. Engineered to meet city standards.
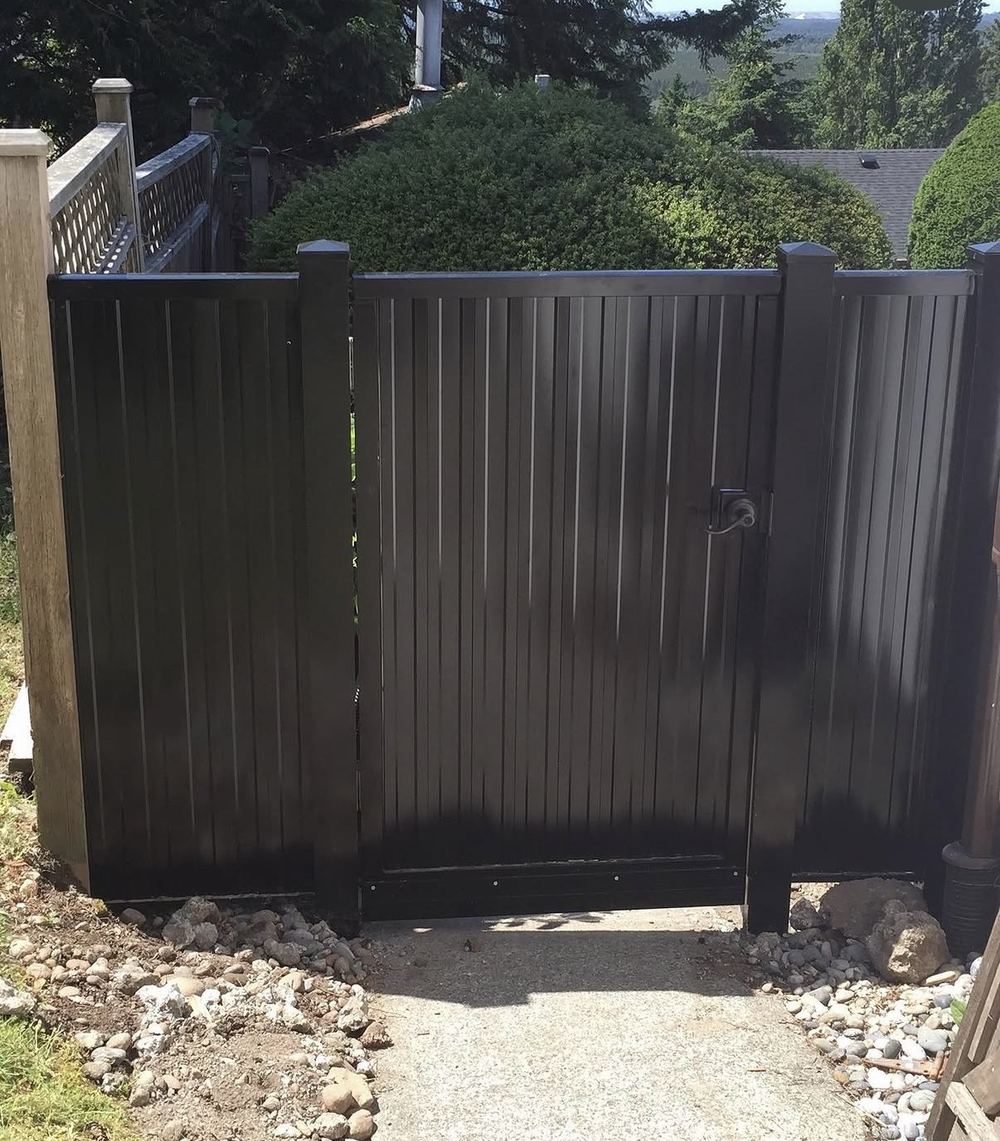
Powder-coated pickets, steel frames, white oak handrails, plus gates and privacy fencing.
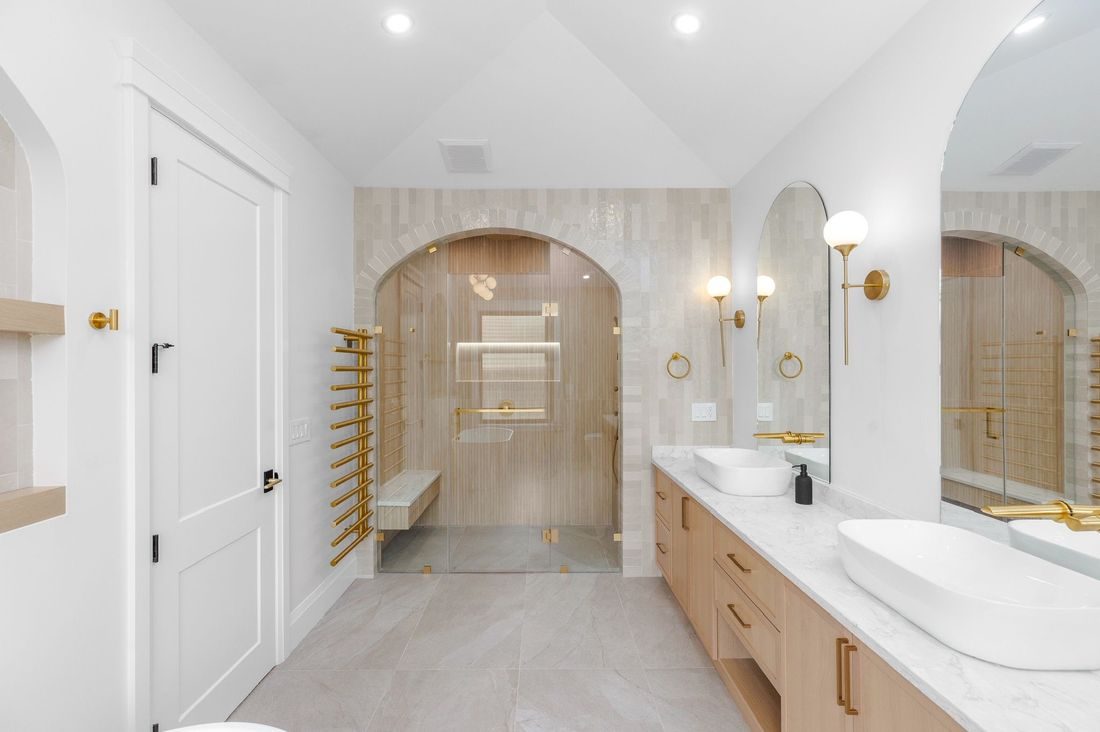
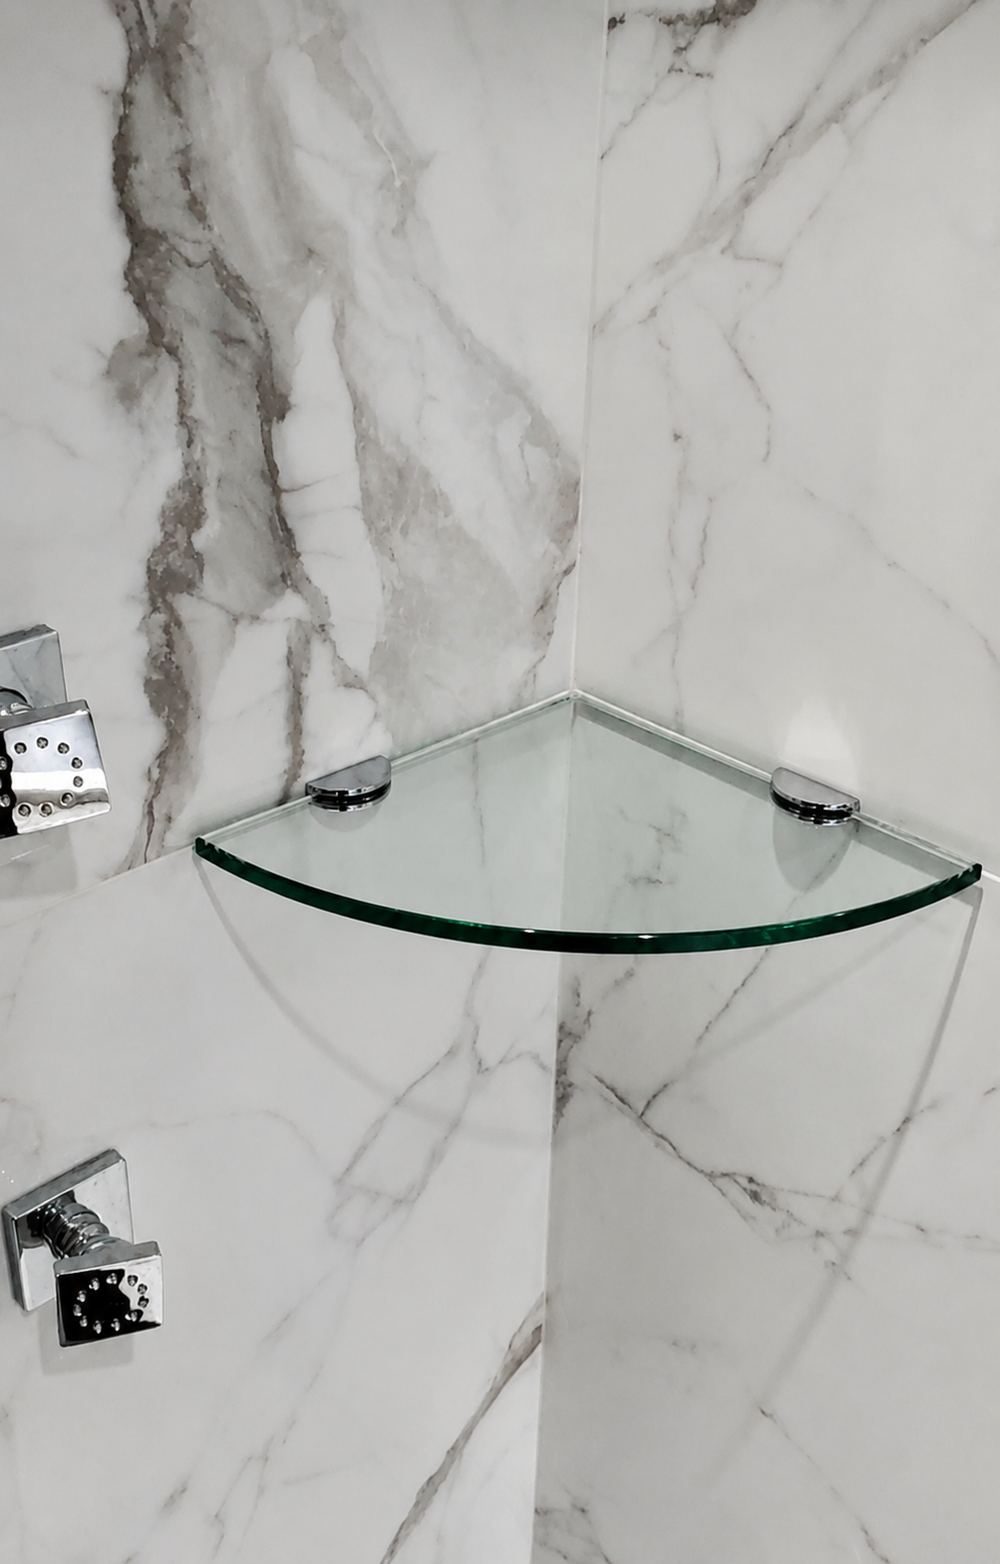
Frameless enclosures and doors with the hardware, plus glass shelving, niche details and mirrors.
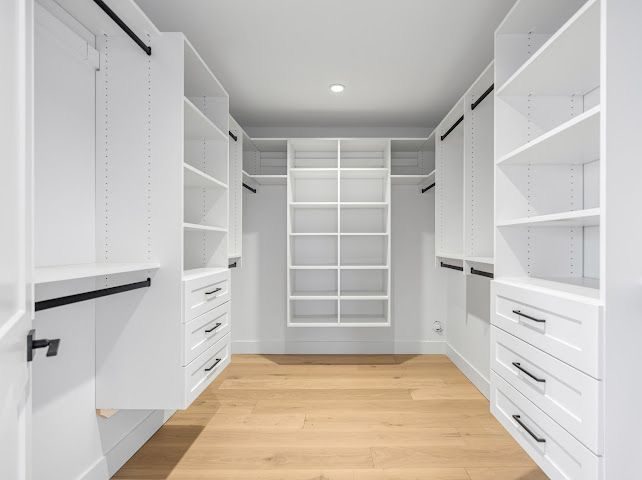
Walk-in closets, built-in storage and millwork, in white oak and painted finishes.
Selected work
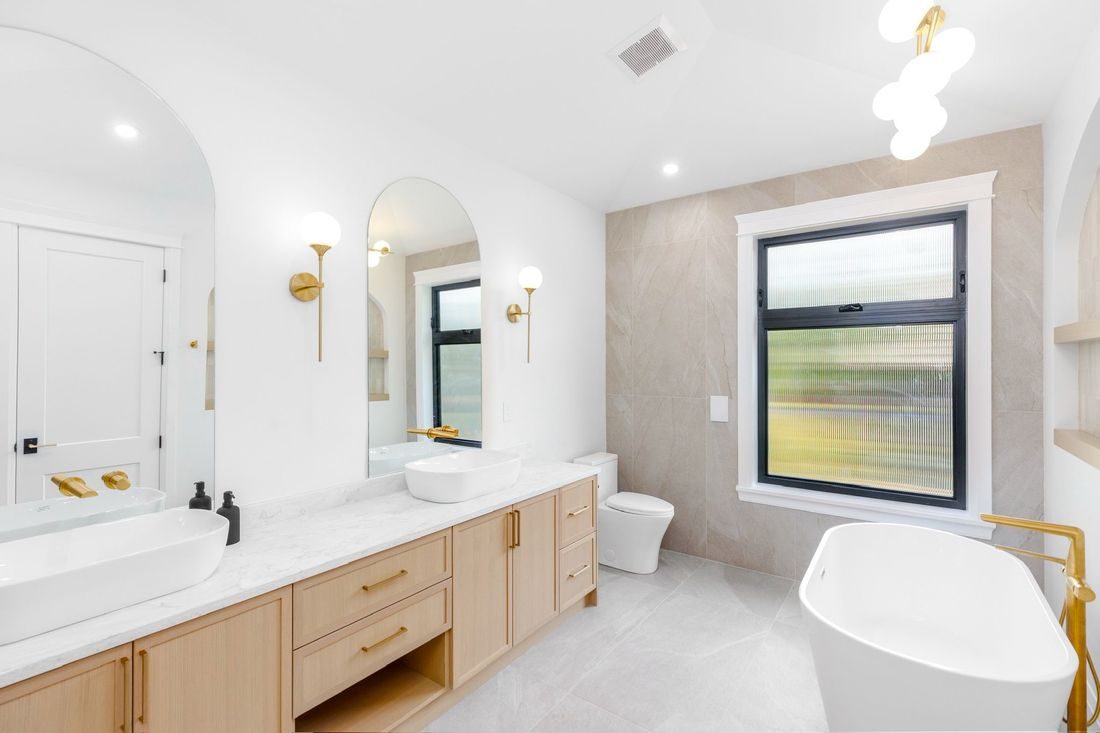
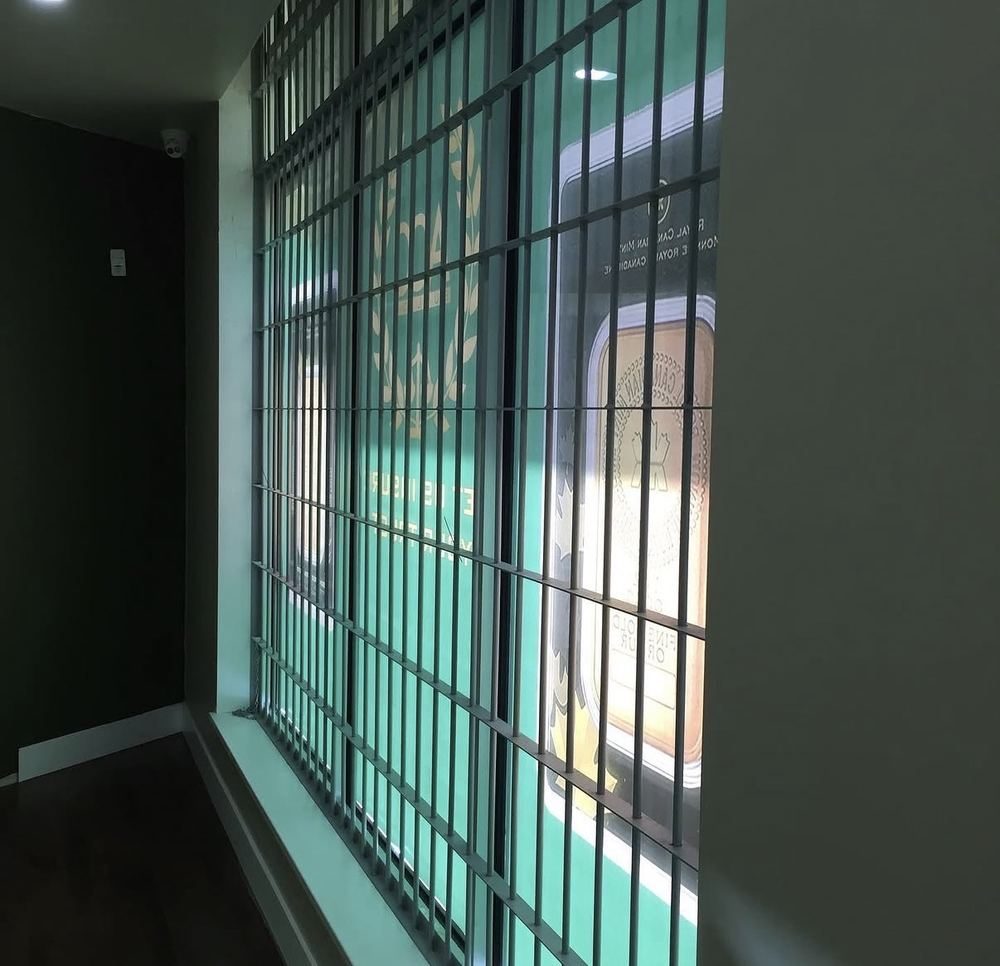
Every photograph below is a finished HJR installation around Metro Vancouver.
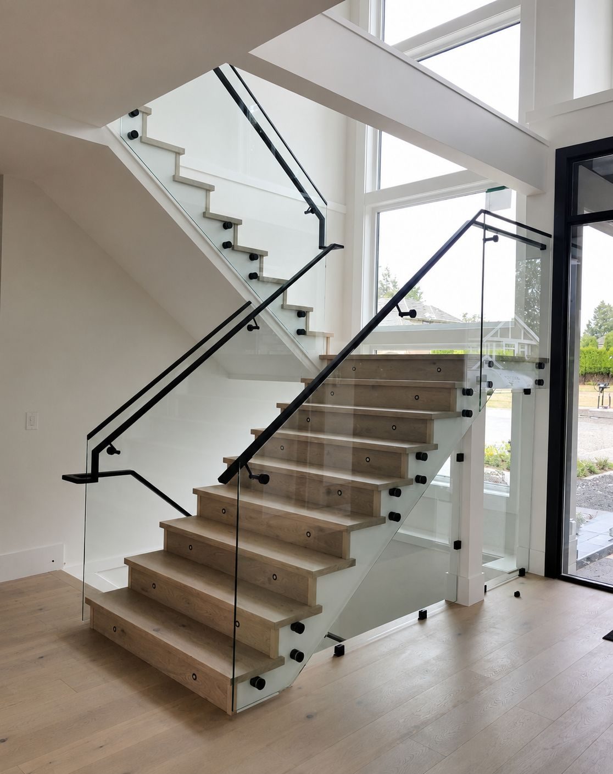
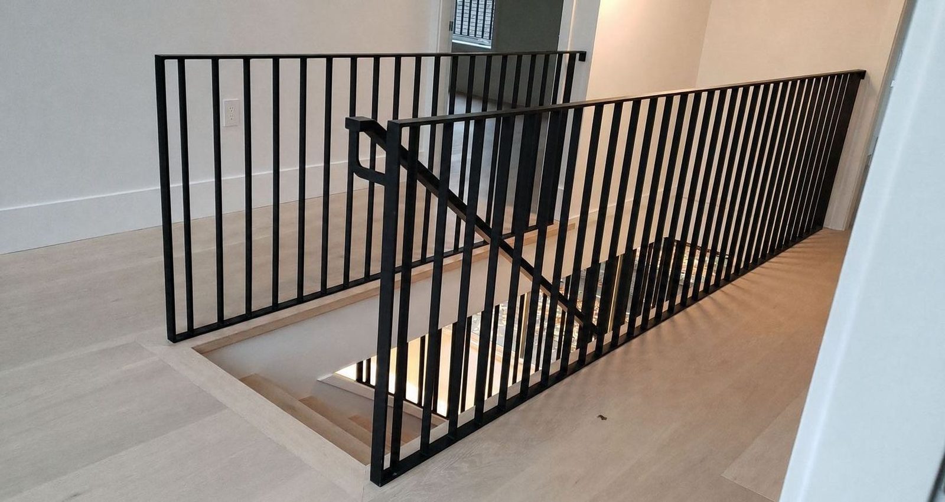
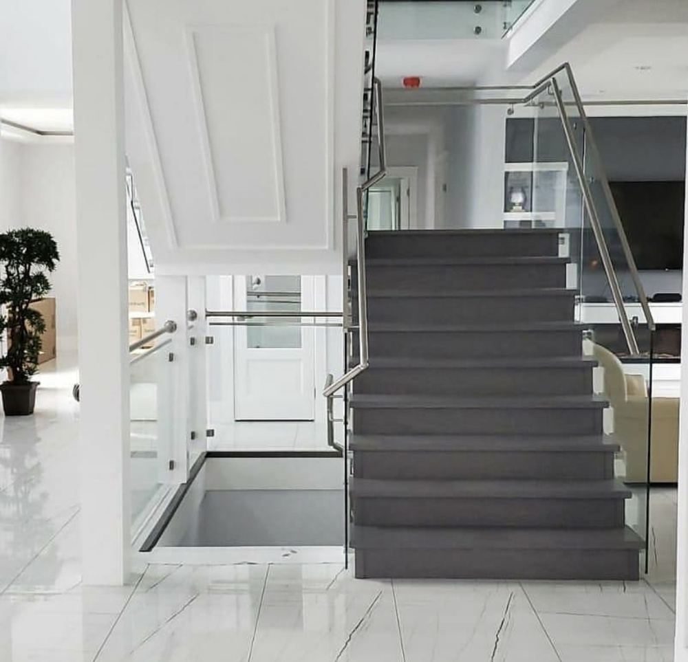
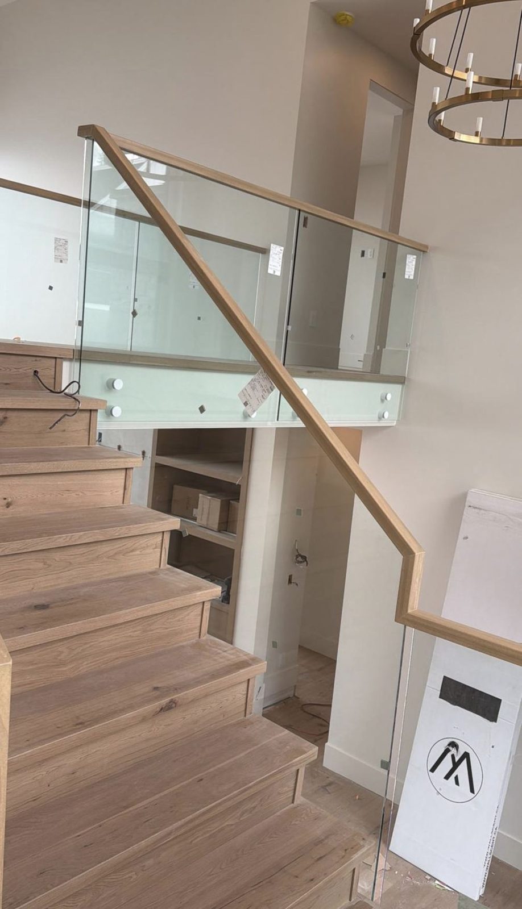
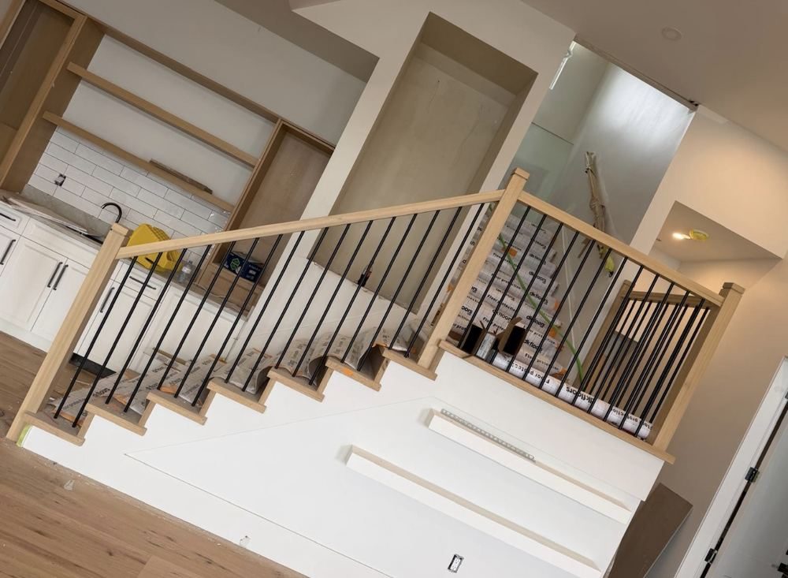
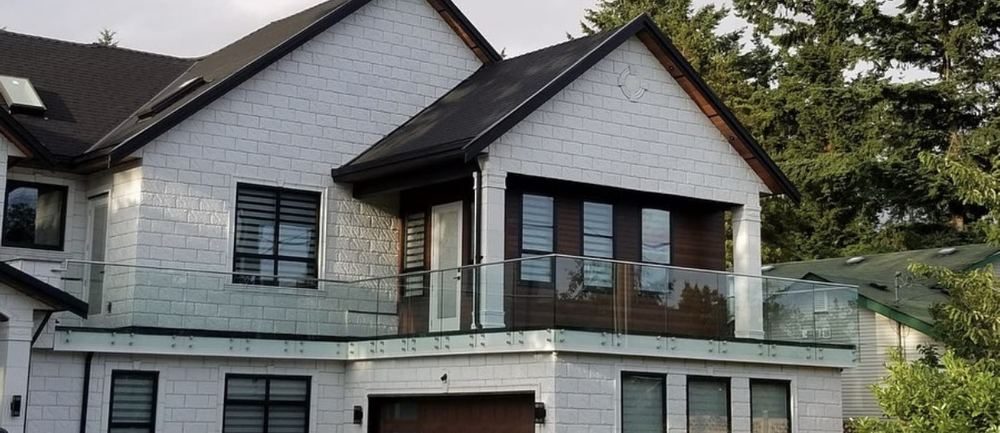
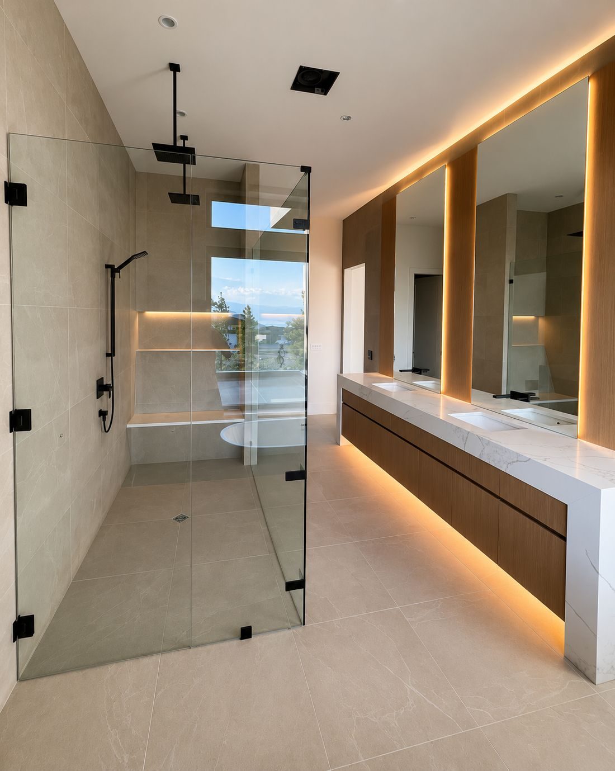
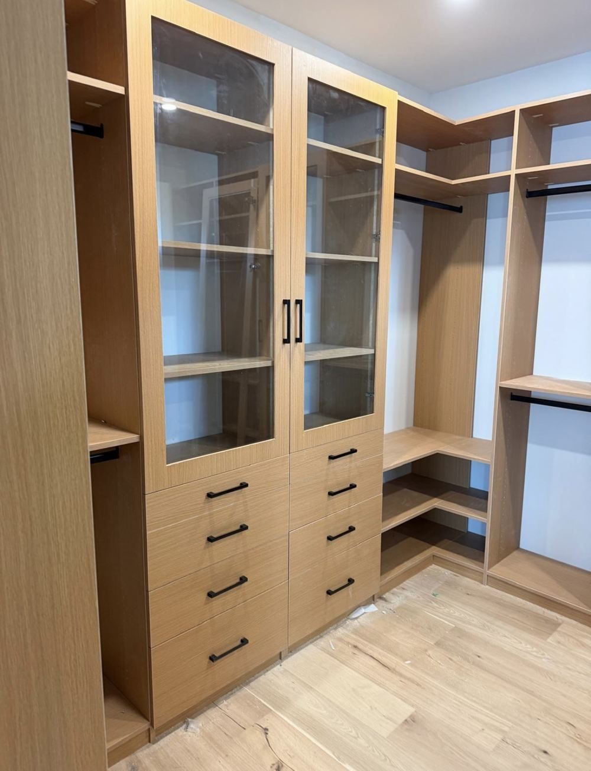
Before / After
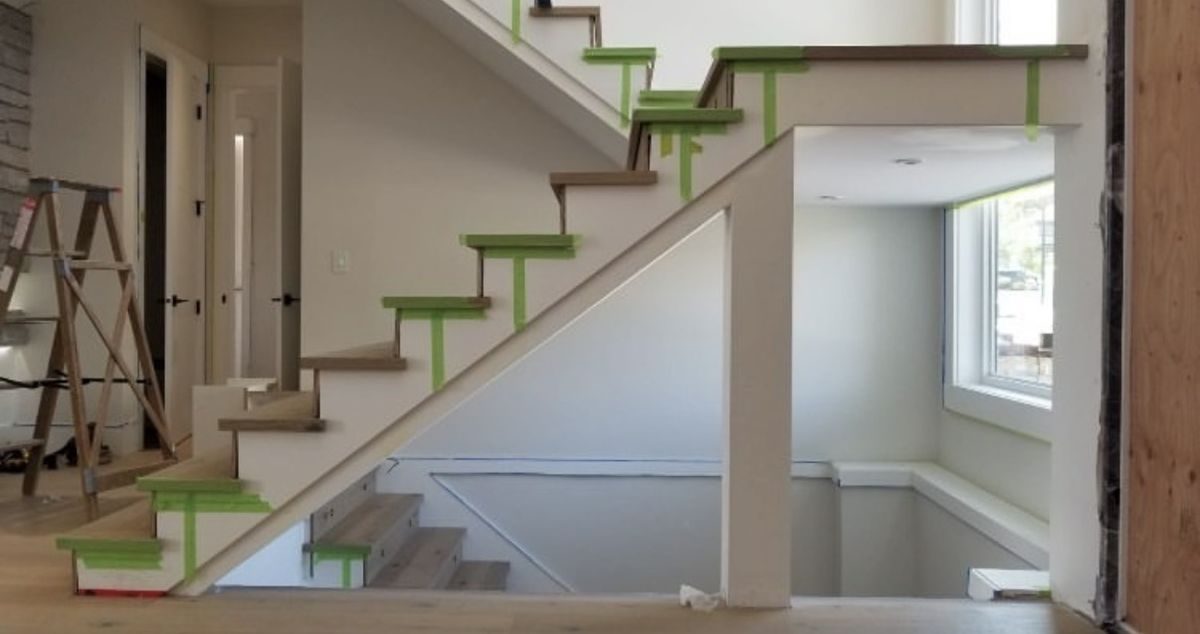
Drag the slider — the same Surrey staircase at rough-in, then with the finished glass and matte black rail system installed.
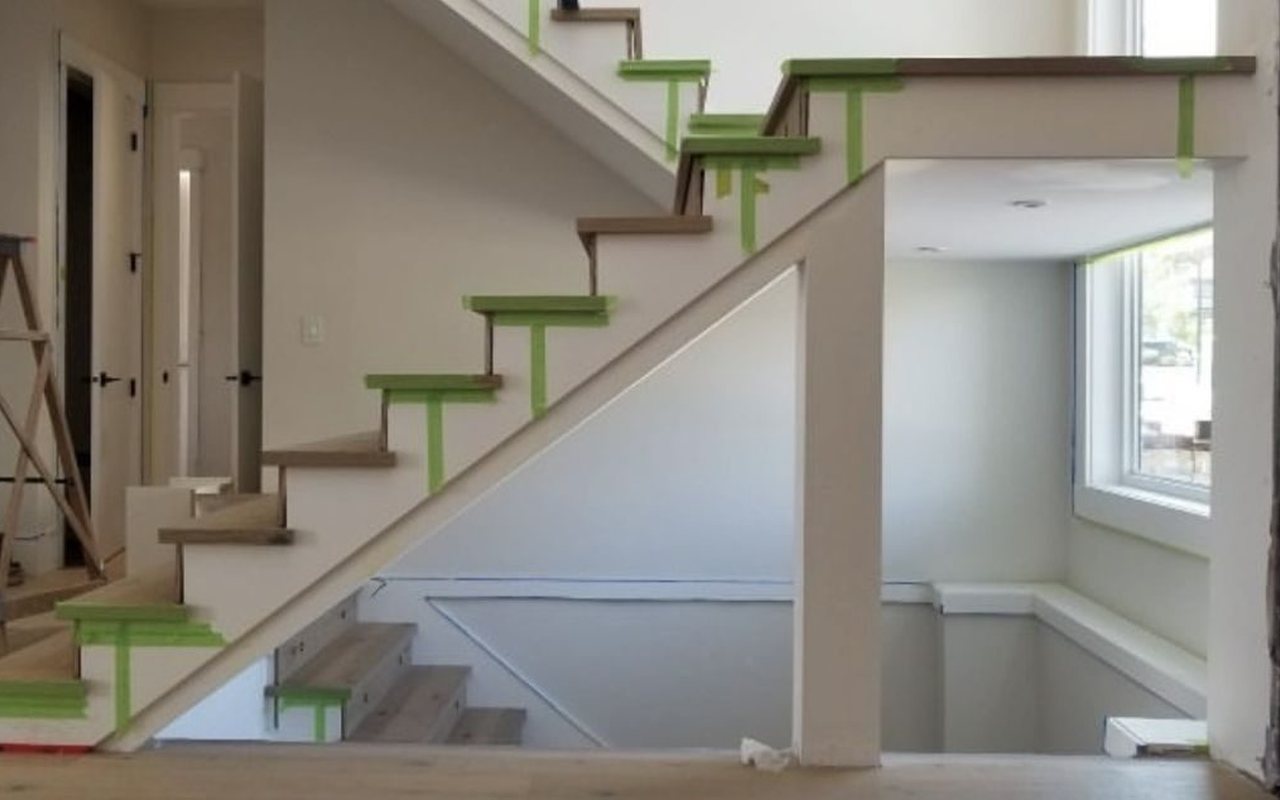
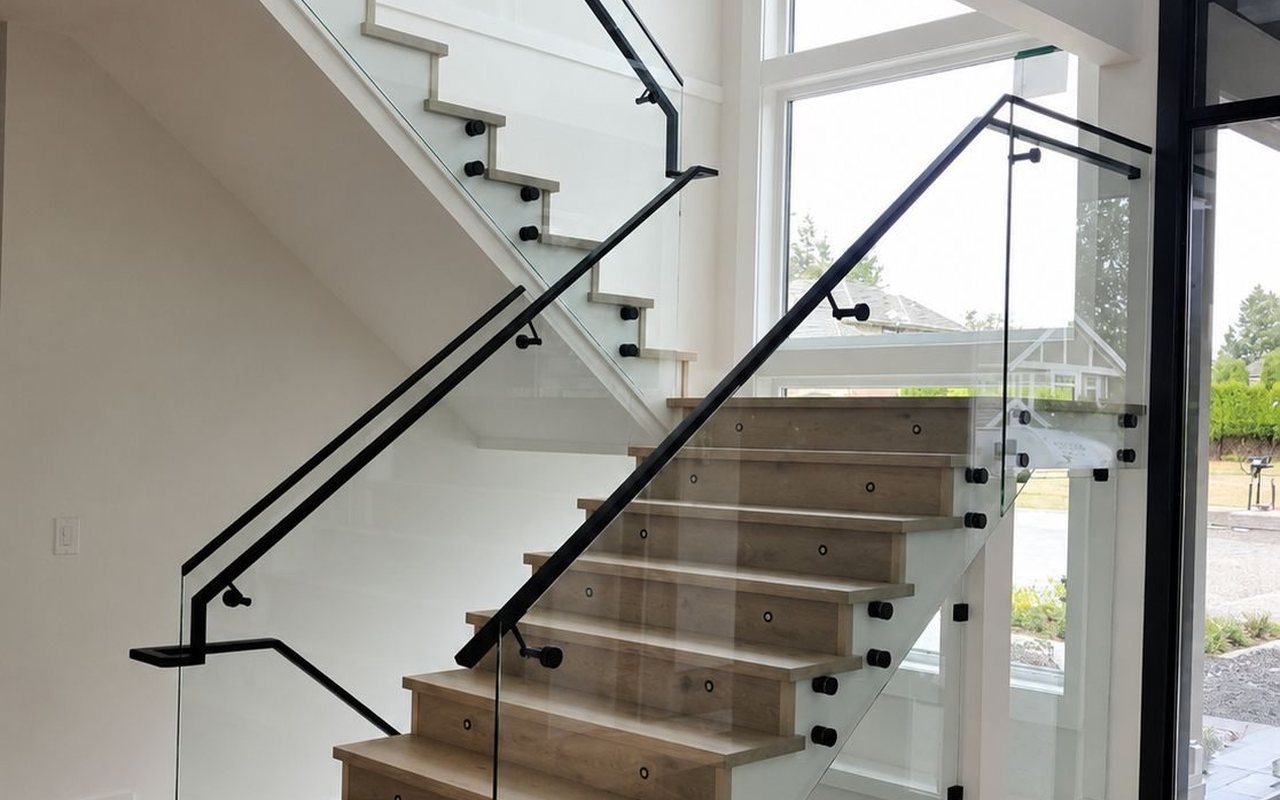
RESIDENTIAL STAIR PACKAGE — GLASS PANELS · MATTE BLACK STEEL HANDRAIL · FIELD MEASURED
The numbers that get checked
A guardrail is the most visible part of a build and the one doing an actual safety job. These are the general figures in the BC Building Code — your municipal building department confirms what applies to your project, and the work is fabricated to whatever they specify.
Guard required above
600 mm
Once a walking surface sits more than 600mm above what's below it, a guard is required.
Maximum opening
100 mm
No opening may let a 100mm sphere pass through. That single rule is what sets picket spacing.
Height
Scales with drop
The required guard height increases as the drop below it gets bigger.
How it works
Three steps, one crew. The reason to call early is the first one.
Measurements come off the actual site, not the plan. Seeing a space at framing stage — before drywall closes it in — is where the cleanest fits come from.
Parts are made in the shop from those measurements. Glass, oak, steel and aluminum, cut and finished to the opening rather than to a catalogue size.
The same crew installs what it built. If something needs adjusting on site, the people who made the part are the ones holding it.
Why call early
Most people leave the railing until last, and by then the decisions have narrowed. Mounting points, blocking behind the drywall and the way a glass panel meets the stringer all get easier when they're worked out while the framing is still open.
If your build is at this stage, it's worth a call even if you're months from needing the install.
Talk it throughDesign concepts
These are renders, not completed installs. They're concepts developed for future projects, and they're here to show the direction a space can take — not to stand in for finished work.
Common questions
Both, in-house. HJR fabricates the railings, gates, enclosures and millwork and installs them with the same crew, so there's no middleman between the shop and the site.
It also means a change on site gets handled by the people who made the part.
It's priced per job — linear footage, material, how it mounts, and whether the site is ready all move the number, so Harman quotes after seeing drawings or the space. Quotes are free.
Glass, wood including white oak, steel, stainless and powder-coated aluminum — across interior and exterior railings, shower enclosures, gates, mirrors, closets and custom millwork.
HJR's glass work is engineered to meet city standards, so installations are built to pass inspection.
Your municipality has the final say on what applies to your project, and the building department confirms the figures before inspection.
Under the BC Building Code a guard is required once a walking surface sits more than 600mm above what's below it, and the required height increases as the drop gets bigger. Openings have to be small enough that a 100mm sphere can't pass through, which is what sets picket spacing.
Those are the general figures. Your building department confirms what applies to your project, and the work is built to whatever they specify.
Harman will tell you which suits the space rather than which costs more.
Next step
Quotes are free, and it's Harman who picks up.